For Independent Food Distributors

Warehouse Space Calculator

Turn the cases you hold at peak into the square footage you actually have to rent, once aisles, dock and staging are counted.
VoiceOrder app ordering screen

Warehouse Space Calculator

See how many square feet you need to hold your inventory once aisles, dock and staging are counted, and how much stacking higher saves.

What you need to store

cases
The most you hold at once, not your monthly throughput.
cases
A rough average across your order guide.
high
Floor stacked or rack levels. Food crushes, so most go 2 or 3.
sq ft
A standard 48 by 40 inch pallet is 13.3 square feet.

Room for the work

% of floor
Share of the building that moves product but does not store it.
Total space you need
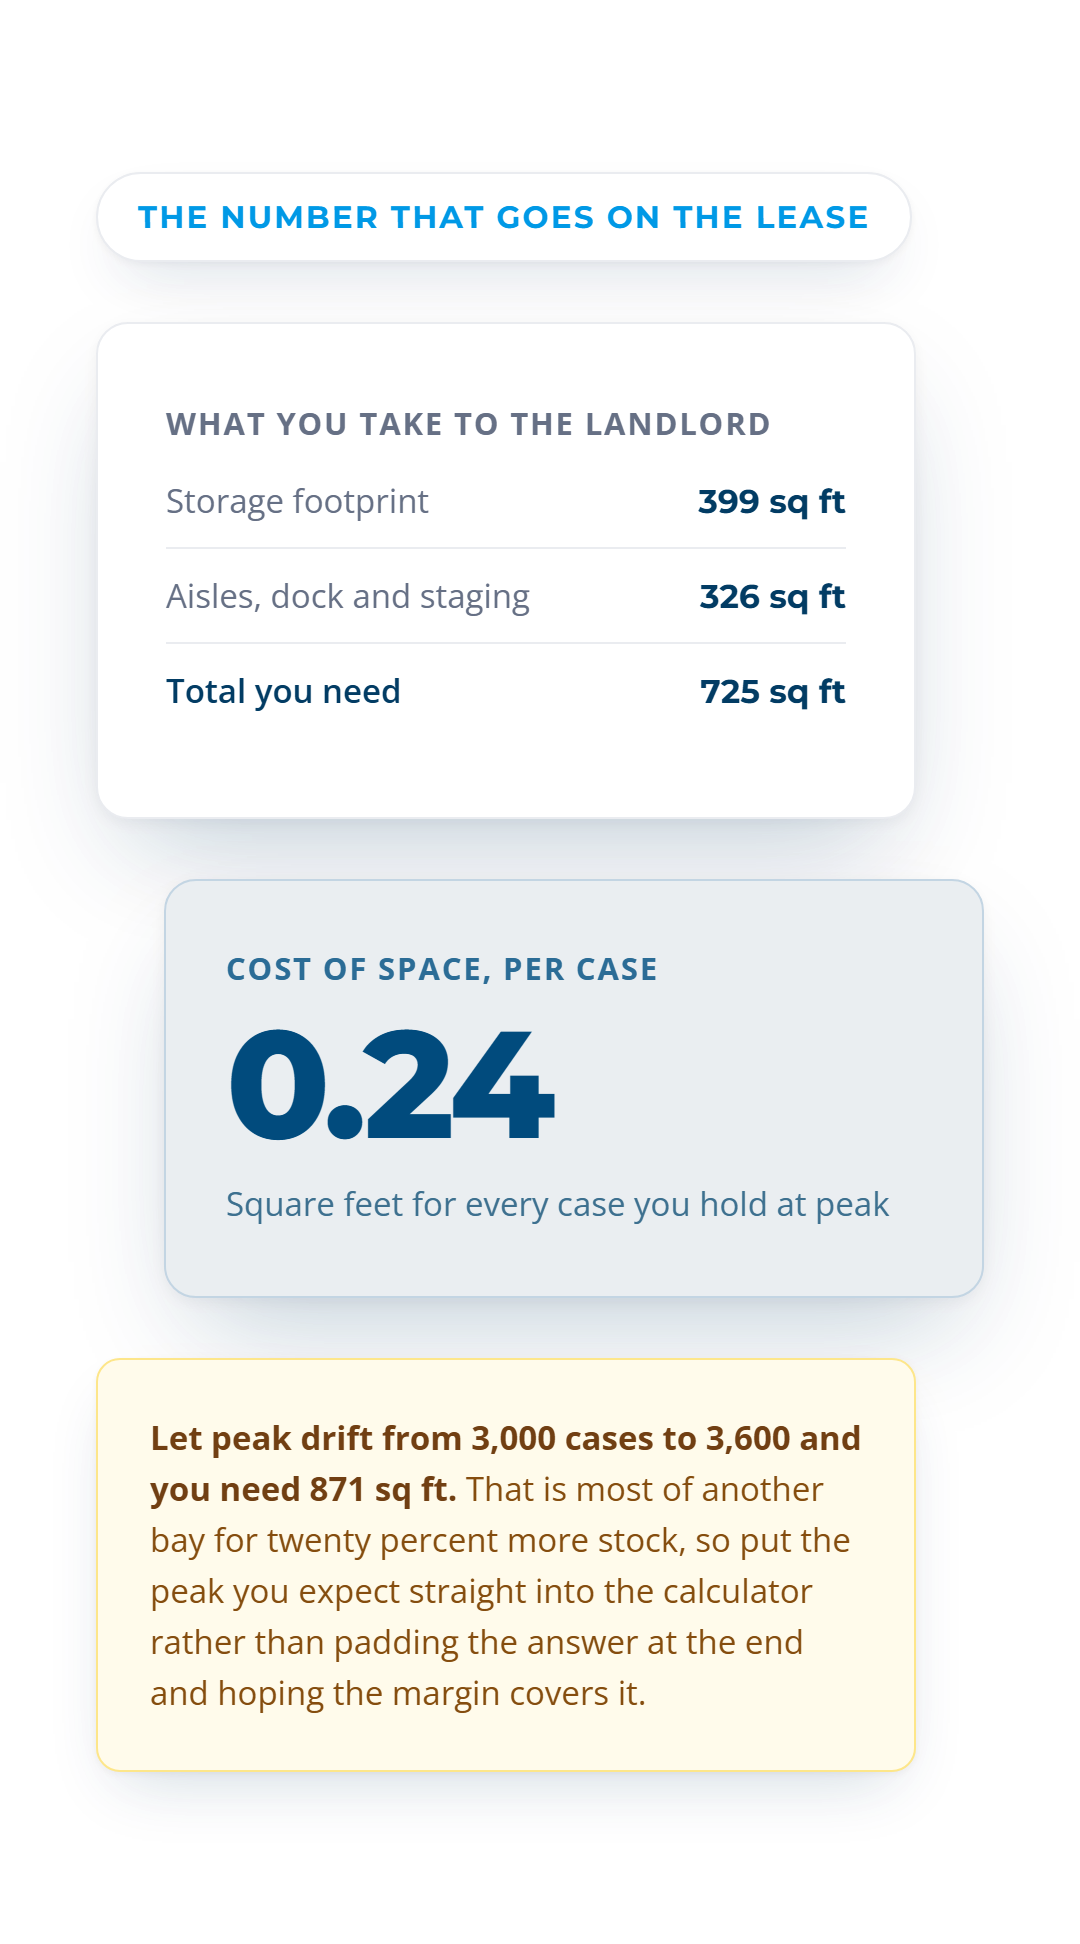
725 sq ft
Storage plus aisles, dock and staging
Pallets to store
60
At 50 cases per pallet
Floor positions
30
Stacked 2 high
Storage footprint
399 sq ft
Pallet footprint only
Space per case
0.24 sq ft
Total space divided by cases
Aisles and overhead
326 sq ft
45% of the building
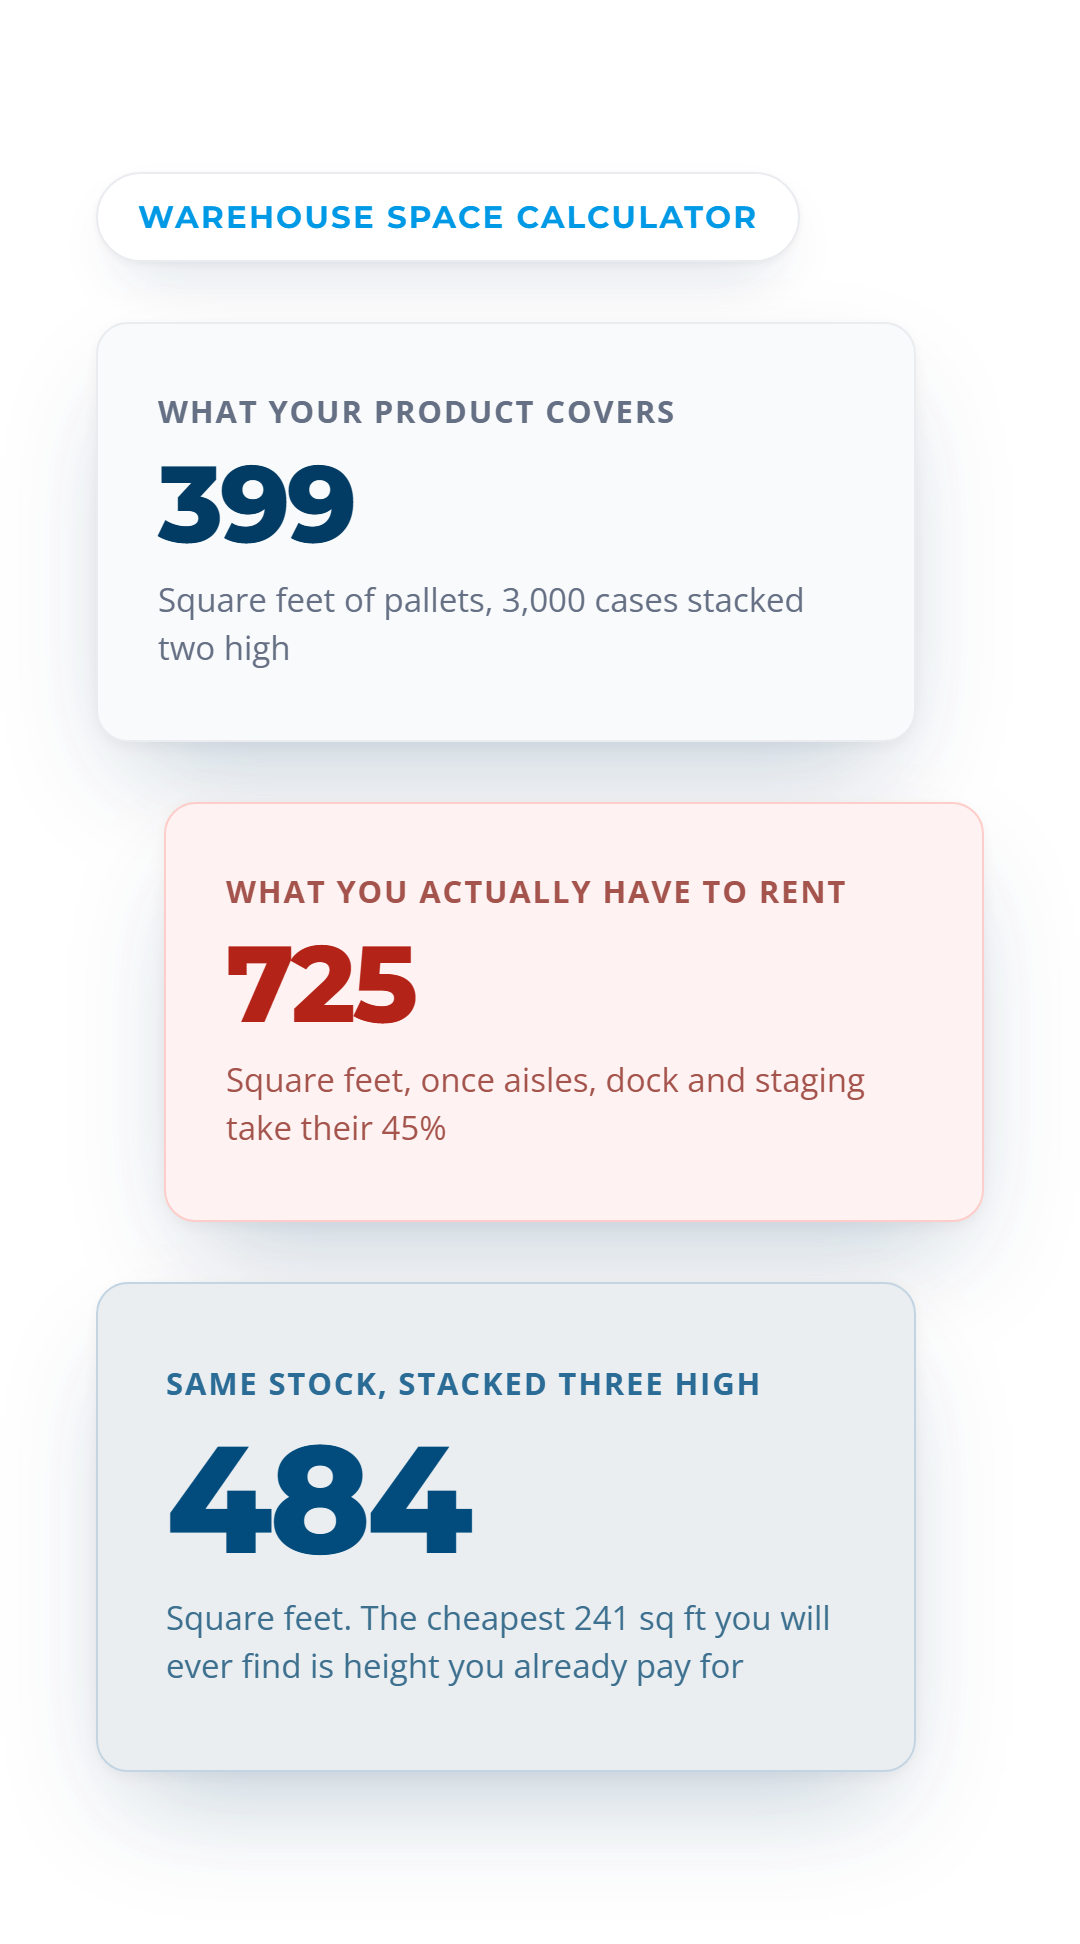
Aisles, dock and staging take 45% of the floor, so nearly half the building moves no product. Stacking one pallet higher, from 2 to 3, would cut the space you need from 725 sq ft to 484 sq ft.
Space fills up when stock does not move. VoiceOrder Solutions keeps inventory live and orders confirmed, so you carry what you actually sell instead of buying space for product that sits.
Book A Demo →
A planning estimate. Confirm rack layout, clear height and fire code with your building before you sign a lease.
725

Square feet 3,000 cases at peak really need

45%

Of that floor is aisles, dock and staging

484

Square feet for the same stock, three high

Sound Familiar?

The pallets are the easy part. The aisles are what you pay for.

Every space problem starts as a pallet count and ends as a lease. The gap between the two is the part nobody prices until they have signed.
Warehouse building being sized

We need about 400 square feet, we did the math.

Your pallets cover 399 sq ft. Add aisles, dock and staging at 45% and the building has to be 725 sq ft. Product is barely half the floor.
Truck needing room at the dock

We will squeeze it in.

Thirty floor positions at 13.3 sq ft each is 399 sq ft of product. If a pallet jack cannot get around it, it is not storage, it is a wall.
Calendar marking the weeks of peak

Peak only lasts a few weeks.

It still sets the building. Size on 3,000 cases at peak, not the average, or you go looking for overflow space at the worst time of year.
How It Works

How to use the warehouse space calculator

Three inputs and you have a number you can put in front of a landlord. The third one is where most estimates go wrong.
1

Count your cases at peak

Use the high-water mark, not the average. The default here is 3,000 cases on hand.
2

Set your pallet math

50 cases a pallet and 2 high gives 60 pallets sitting in 30 floor positions.
3

Add aisles, dock and staging

At 45%, the 399 sq ft your product covers needs a 725 sq ft building around it.
What You See

What the calculator shows you

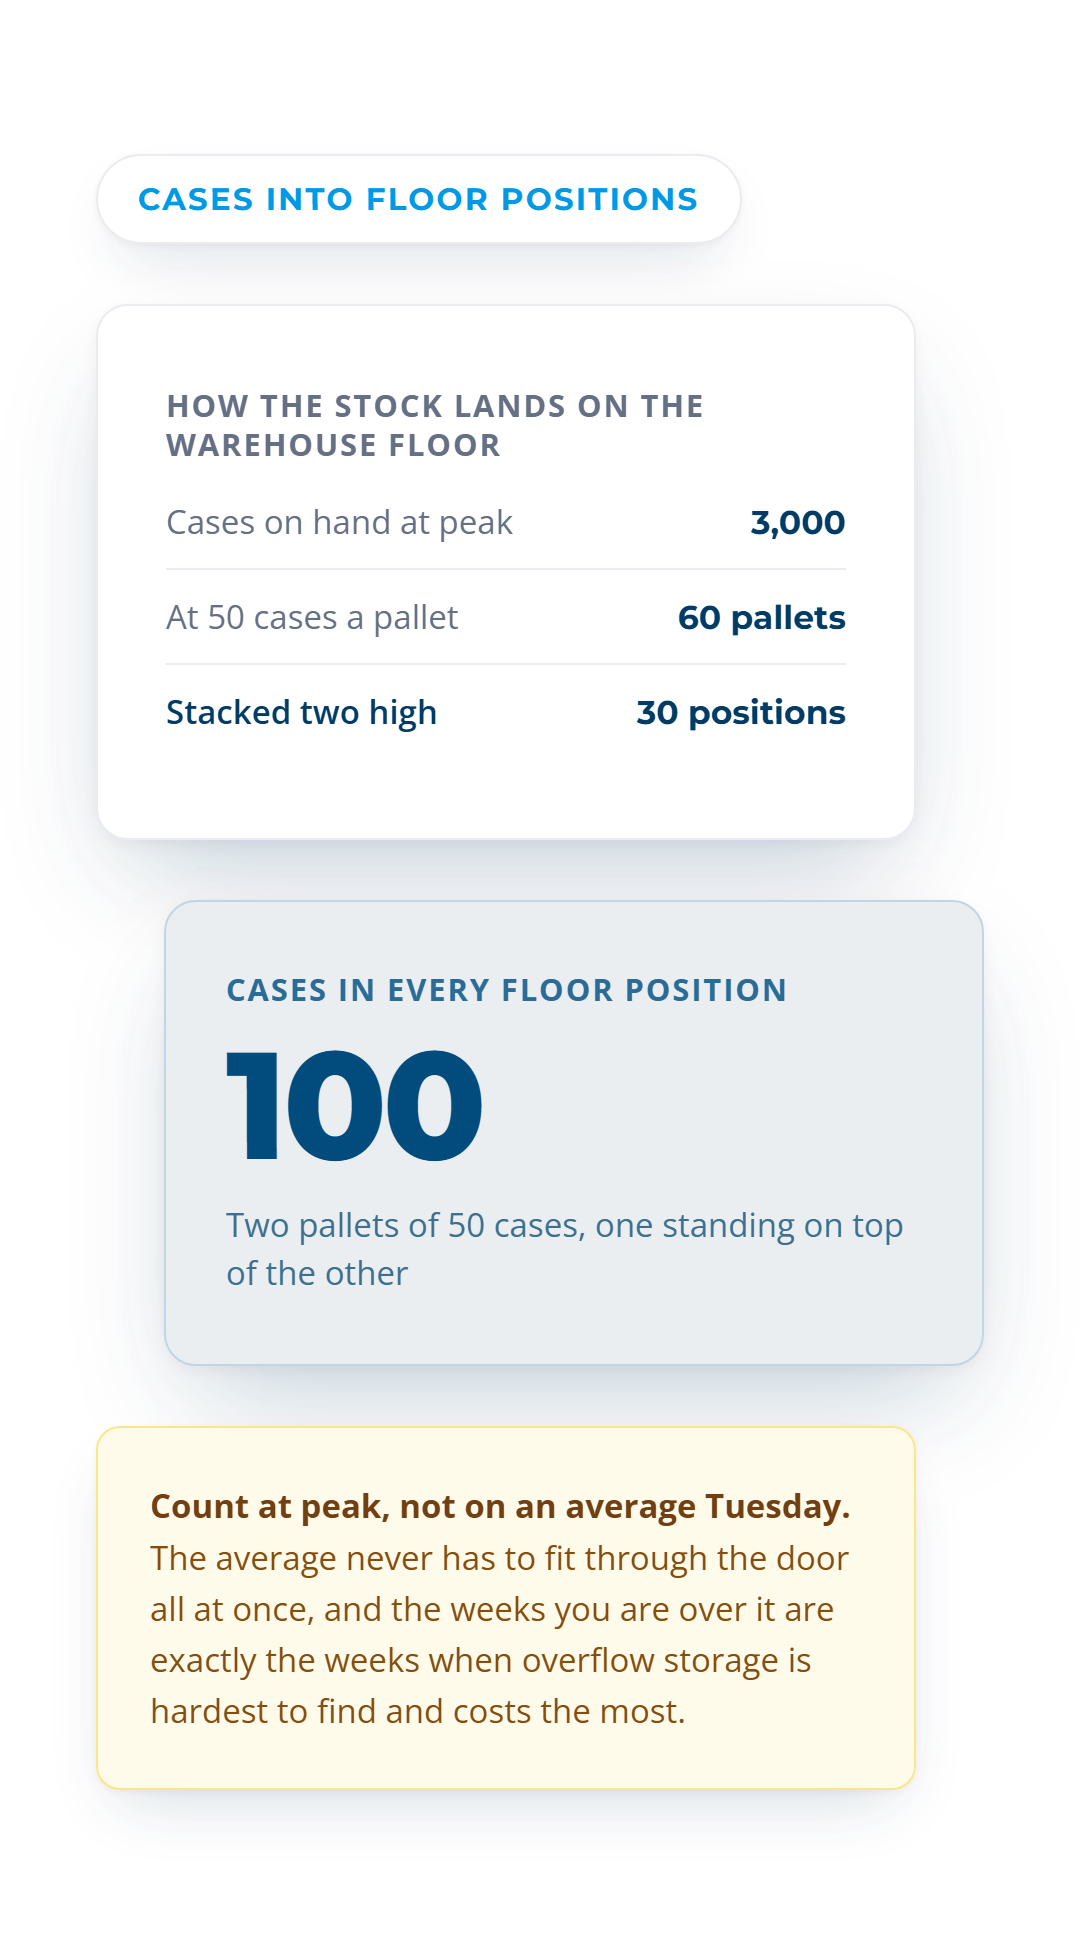
3,000 cases at 50 a pallet becoming 60 pallets in 30 floor positions, 100 cases per position
Pallets and positions

How your cases turn into floor positions

3,000 cases at 50 a pallet is 60 pallets. Stacked two high, that is 30 positions on the ground, each holding 100 cases.
Works in cases, the unit you order in
Handles any cases-per-pallet figure
Accounts for how high you stack
Rounds up to whole positions
Storage footprint

The square feet your product actually covers

Thirty positions at 13.3 sq ft each is 399 sq ft. That footprint is a standard 48 by 40 pallet, the one most dry goods arrive on.
Takes any pallet footprint you use
Separates product from overhead
Shows the number before the aisles
Updates as the pallet math changes
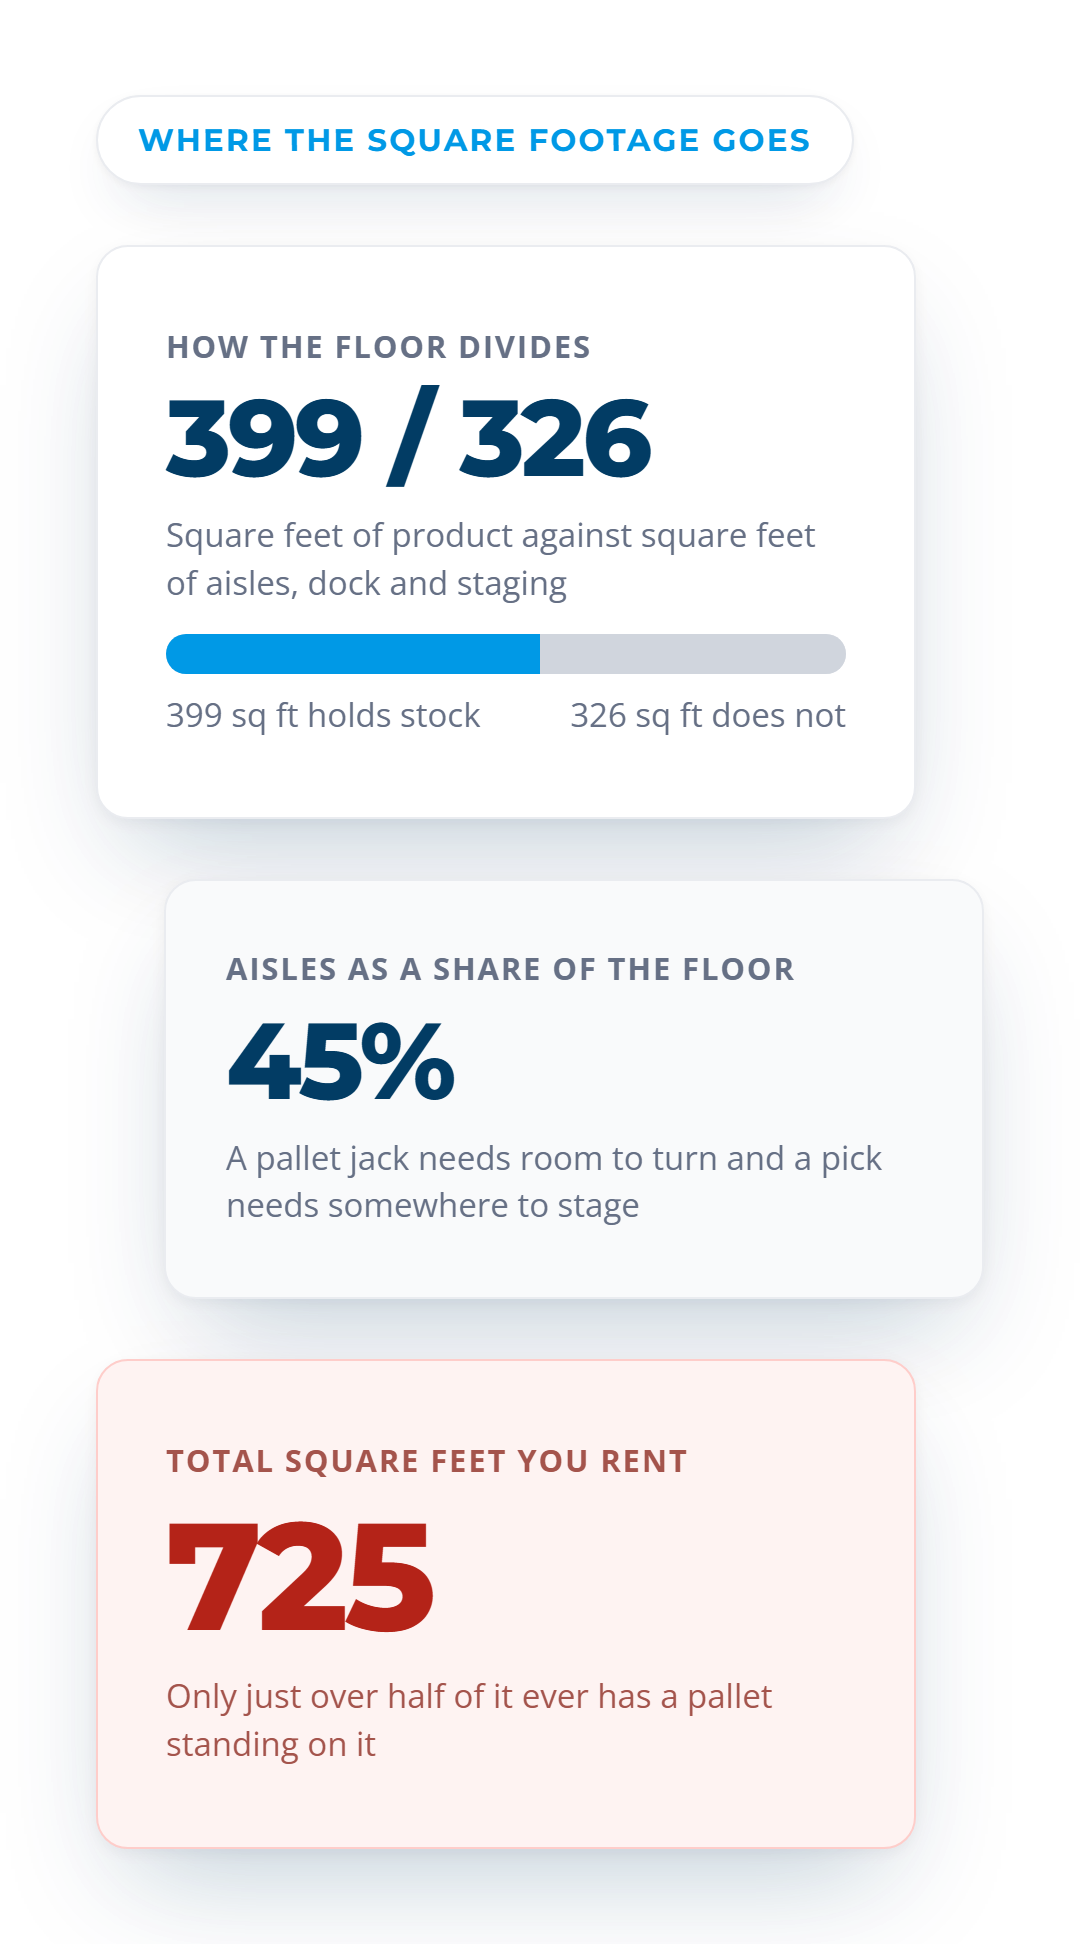
A floor split bar showing 399 sq ft of product against 326 sq ft of aisles, dock and staging in a 725 sq ft building
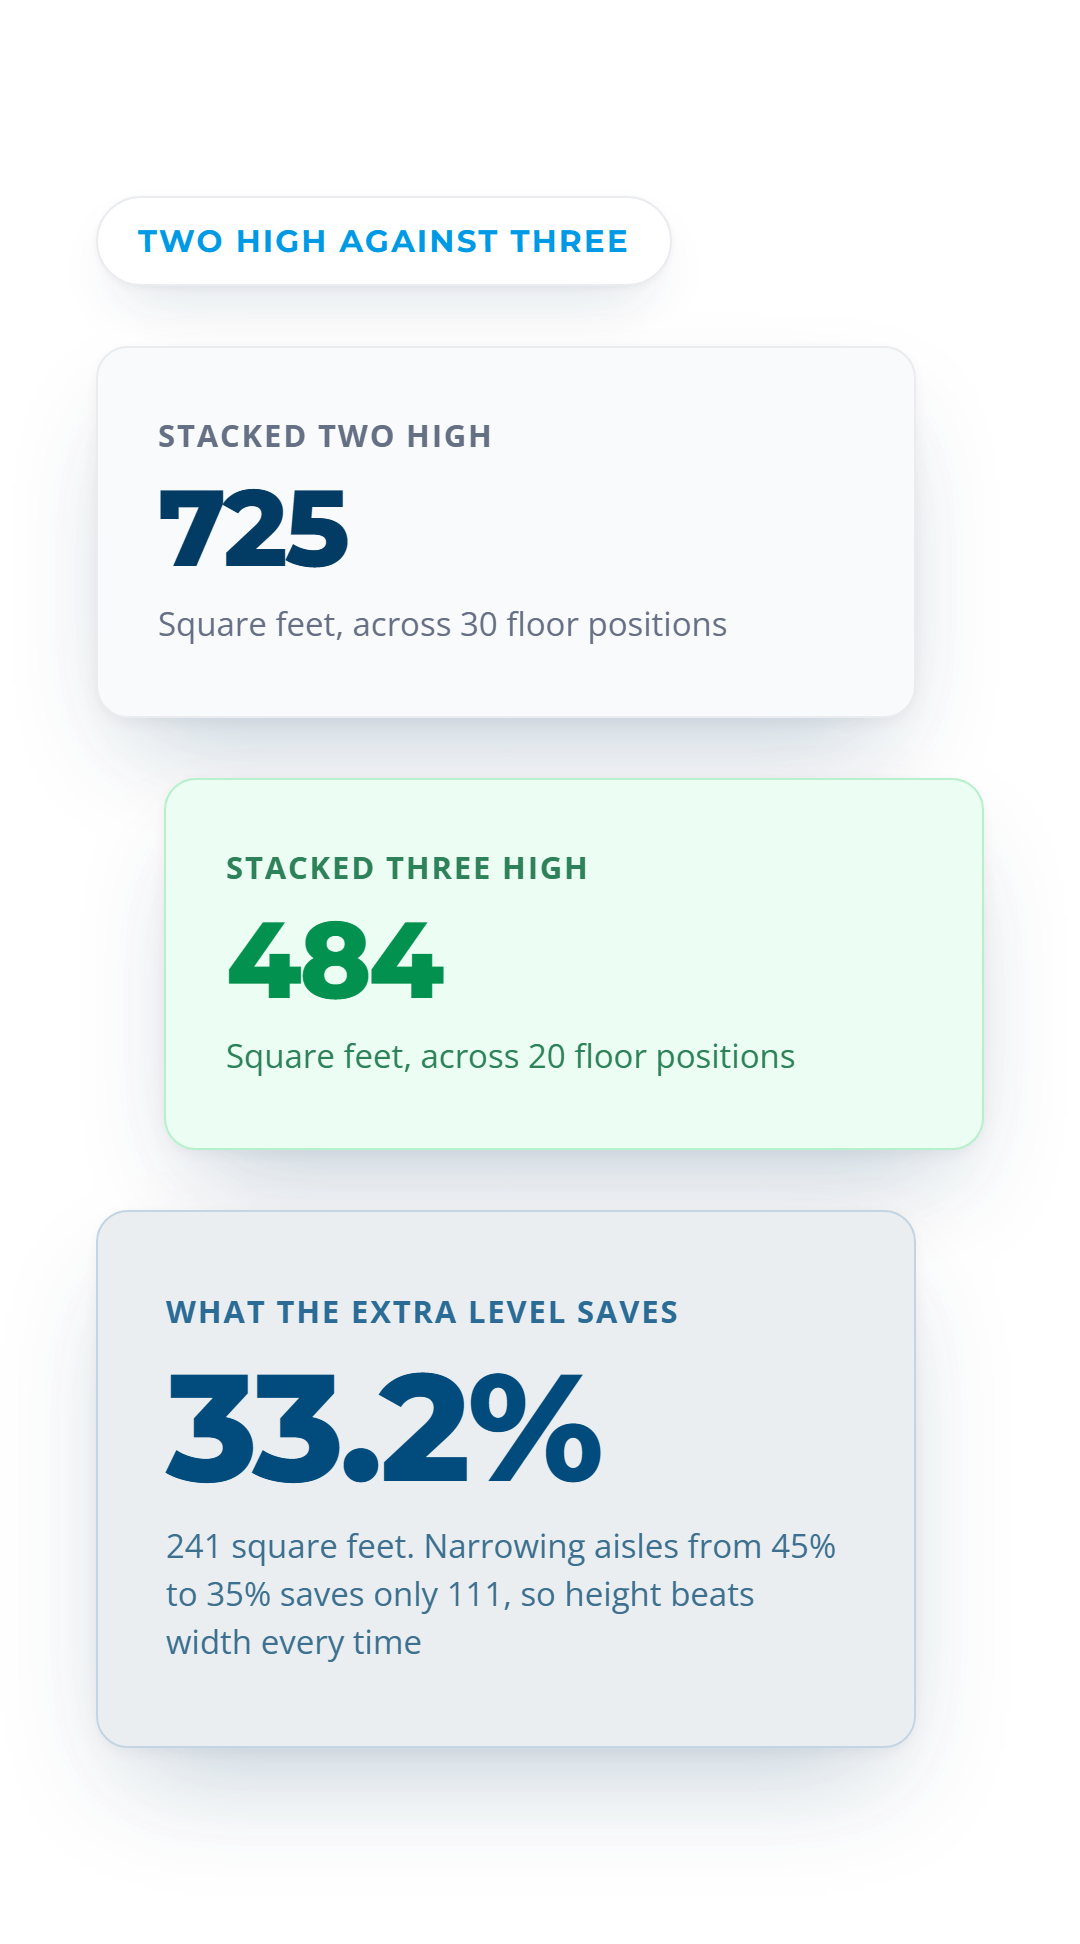
Stacking two high needs 725 sq ft against 484 sq ft at three high, a 33.2% saving of 241 square feet
Aisles and overhead

What the rest of the building is doing

At 45%, aisles, dock and staging take 326 sq ft. Product takes 399. The floor splits almost evenly, and only one half holds stock.
Prices the space nobody stores in
Takes your real aisle percentage
Covers dock and staging, not just aisles
Shows the split in square feet
Total and per case

The number to put in front of a landlord

725 sq ft in total, which is 0.24 sq ft a case. Stack three high and the same 3,000 cases fit in 484.
One total you can quote
Cost per case of holding space
Storage plus aisles reconciles to the total
Shows what stacking higher would save
A 725 sq ft total broken into 399 storage plus 326 aisles, working out at 0.24 sq ft a case
After The Numbers

What to do once you know the square footage

A square footage is only useful if it changes what you sign, stack or stop carrying.
Stock level rising to a peak line

Size on peak, not average

Measuring rule for aisle width

Measure your real aisle width

Checkmark for a verified racking rating

Check what your racking is rated for

Clock for dock and staging time

Leave the dock its room

Dollar sign for space cost per case

Price the space per case

Upward arrow for stacking one pallet higher

Try three high before you lease

Target for your expected peak inventory

Put your expected peak in directly

Bar chart comparing slow and fast movers

Split slow movers from fast

Cycle arrows for rerunning the numbers

Rerun it after a range change

Six Levers

What actually moves the square footage

Only one of these six needs a bigger building. The other five are decisions you already control.
Warehouse racking showing stack height

Stack height

The biggest lever by a distance. Two high to three takes 725 sq ft down to 484, a 33.2% saving on height you already rent.
Floor plan showing the aisle share

Aisle share

At 35% instead of 45% the same stock needs 614 sq ft, saving 111. Narrow aisles need the right truck to work.
Stacked cases on a pallet

Cases per pallet

Ten more cases a pallet takes 60 pallets down to 50. That is five fewer floor positions and 120 sq ft.
Rising chart for peak inventory

Peak inventory

3,000 cases needs 725 sq ft. Let peak drift to 3,600 and you need 871 sq ft, which is most of another bay.
A single case for the pallet footprint

Pallet footprint

13.3 sq ft is a 48 by 40. Half pallets and odd sizes quietly cost you positions you never counted.
Order guide list for range breadth

Range breadth

Every extra SKU is a position you cannot share, even when it only moves a case a week.

See how VOS keeps accounts ordering from the range you chose

VoiceOrder Solutions builds each customer a personalized order guide from your own SKUs and pricing, so the lines you stock are the lines that move.
The Comparison

Three ways to work out the space you need

Same 3,000 cases at peak, same 50 a pallet, same two high. These are the three numbers people bring to a landlord.

What you need from a space estimate

Cases to positions to floor, 725 sq ft

Pallet footprint only, 399 sq ft

A per case rule of thumb, 0.24 sq ft

Counts the aisles you have to walk
No, it is product only
Only the aisles you had last time
Changes when you stack higher
Yes
No, it was fixed at two high
Works for a building you do not have yet
Yes
No, it assumes your old layout
Survives a change in pack size
Yes
No
Catches a peak you cannot fit
No, it understates by 326 sq ft
Yes, if peak is all that moved
Gives a number to quote a landlord
No, you would be 45% short
Yes, roughly
Transfers to a different building
Yes
No, every building differs
Means the same to you and a broker
No, a broker quotes gross floor
No
Where it falls down
It needs an honest aisle percentage
It forgets that people need to walk
It is an output being used as an input
Best used for
Sizing a building and defending the number
Checking product volume, nothing else
A fast sanity check, never a lease
FAQ

Common questions about warehouse space

How do you calculate the warehouse space you need?
Turn cases into pallets, pallets into floor positions, then add the aisles. 3,000 cases at 50 a pallet is 60 pallets. Stacked two high that is 30 positions, and 30 positions at 13.3 sq ft is 399 sq ft of product. Add 45% for aisles, dock and staging and you need 725 sq ft.
How much space do 3,000 cases need?
About 725 sq ft stacked two high, which works out at 0.24 sq ft a case. That figure moves a long way with stack height. The same 3,000 cases fit in 484 sq ft at three high.
Should you size for peak inventory or average?
Peak. The average never has to fit through the door at once. Size on the high-water mark, because the few weeks you are over it are exactly when overflow storage is hardest to find and costs the most.
How many cases fit on a pallet?
50 is a fair default for dry goods, and it moves with case size and stacking strength. It matters more than it looks. Ten more cases a pallet takes 60 pallets down to 50, which is five fewer floor positions and 120 sq ft less building.
Does stacking higher cut the space you need?
More than anything else you can change. Two high to three takes 725 sq ft down to 484, a 33.2% saving, because you are using height you already pay rent on. Check your racking rating and your ceiling before you count on it.
How much should you add for growth?
Work it in cases, not as a percentage of floor. Let peak drift from 3,000 cases to 3,600 and the space goes from 725 sq ft to 871. Put the peak you expect straight into the calculator rather than padding the answer at the end.
Does turning stock faster cut the space you need?
Yes, and it is the cheapest way to do it. The space is driven by cases on hand at peak, so anything that lowers the peak lowers the building. Ordering smaller and more often cuts the number without touching a wall.

Carry the range you chose, not the one that crept in

VoiceOrder Solutions gives each customer an order guide built from your own SKUs and pricing, so the range you stock is the range that moves.